

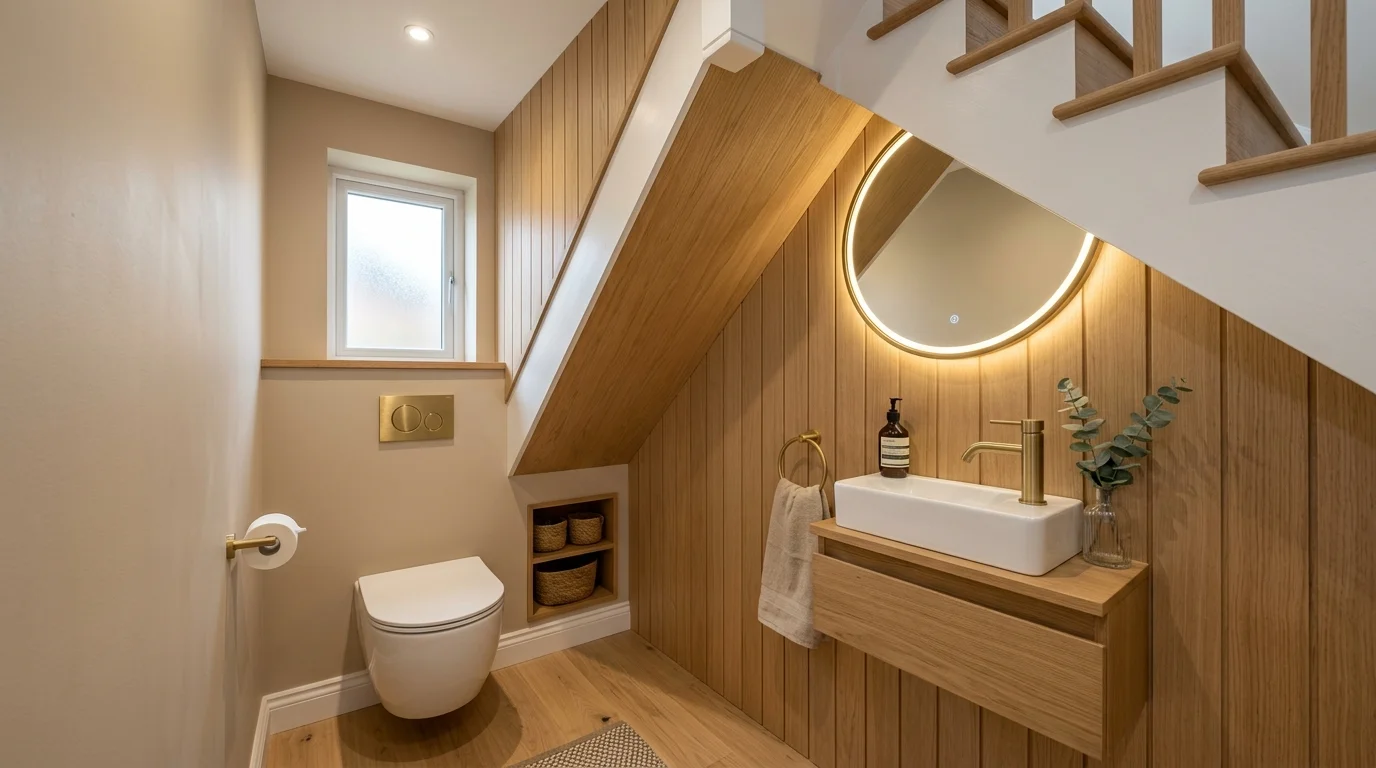
Transforming a tight cloakroom into a standout feature of your home is easier than you think when you start with the right very small downstairs toilet ideas. It is often the smallest room in the house, yet the downstairs cloakroom offers one of the single biggest design opportunities. Whether you are squeezing a tiny WC under the stairs, updating a narrow hallway powder room, or redesigning a tight guest bathroom, limited square footage does not mean you have to compromise on functionality or character.
In this comprehensive guide, we bring together expert layout planning, space-maximizing fixtures, clever visual tricks, and bold styling tips. By balancing essential technical requirements with smart aesthetics, you can transform even the tightest footprint into a stylish, high-performing space. Discover the best very small downstairs toilet ideas to help you make every centimetre count.
Essential Technical Rules & Planning Guidelines
Before diving into wallpaper patterns and brass taps, it is essential to get the technical foundation right. Small space design relies heavily on precise spatial planning and understanding your home’s structural limits.
Minimum Dimensions & Spatial Clearance
Designing a small cloakroom starts with realistic spatial measurements. To create a space that feels comfortable rather than cramped, keep these key clearance guidelines in mind:
-
Standard Minimum Footprint: A comfortable downstairs toilet typically requires a space measuring at least 80cm wide by 140cm long.
-
Activity Clearances: Ensure there is a minimum of 60cm of clear space in front of both the toilet bowl and the basin so users can move naturally without hitting walls or fixtures.
-
Under-Stairs Headroom: When converting an under-stairs cupboard, position the toilet bowl where headroom is highest (at least 2 metres at the front edge of the pan) to prevent bumped heads upon standing.
Plumbing & Drainage Reality Checks
Plumbing constraints often dictate where fixtures can sit in tight spaces:
-
Soil Pipe Access: Standard toilets require connection to a 110mm soil pipe. Placing your toilet as close as possible to the main external soil stack keeps installation straightforward and minimizes pipework visibility.
-
Macerator Pumps: If you are adding a WC in a location far from the main soil stack, a macerator pump (such as a Saniflo system) allows you to pump waste through small-diameter 22mm or 32mm pipework around corners and over ceiling voids.
UK Building Regulations & Technical Requirements
Building regulations ensure your new or renovated ground-floor WC meets modern safety, health, and accessibility standards.
-
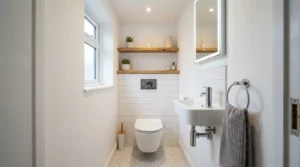
Ventilation Standards: Any cloakroom without an opening window must be fitted with a mechanical extractor fan that extracts at least 15 litres of air per second and features a 15-minute overrun timer.
-
Handwashing Access: Building regulations mandate that handwashing facilities must be provided in the same room as the toilet pan or in an immediately adjacent room through which users pass.
-
Door Orientation: The door should ideally open outwards or slide to ensure safe emergency access if someone falls inside a tight room.
High-Performance Space-Saving Fixtures
Choosing compact sanitaryware specifically designed for tiny footprints can save crucial centimetres without sacrificing comfort.
Ultra-Compact Toilets
-
Short-Projection Toilets: Standard toilets measure around 650mm to 750mm from the back wall to the front rim. A short-projection toilet reduces this depth to under 600mm, instantly opening up floor space.
-
Wall-Hung Toilets: Mounting the toilet pan to a concealed wall frame lifts the unit off the floor. Exposing more visible floor tiles gives the illusion of a larger room while making cleaning significantly easier.
| Toilet Type | Typical Depth | Key Advantage for Small Spaces |
| Standard Close-Coupled | 650mm – 750mm | Easy replacement; traditional plumbing |
| Short-Projection | 550mm – 600mm | Saves up to 15cm of forward floor clearance |
| Wall-Hung with Frame | 500mm – 550mm | Opens visible floor area; height adjustable |
| 2-in-1 Sink Combination | 600mm – 650mm | Fits toilet and sink into a single footprint |
Space-Maximizing Sinks & Basins
-
Ultra-Slim Basins: Narrow-depth basins measuring sub-20cm from wall to front edge are ideal for narrow corridors and cloakrooms.
-
Corner Basins: Tucking a triangular basin into an unused corner preserves central walking space.
-
2-in-1 Combination Units: These smart fixtures feature a small sink integrated directly over the toilet cistern. Fresh tap water drains down to refill the flush tank, offering a space-saving and water-efficient solution.
Architectural Space Savers
-
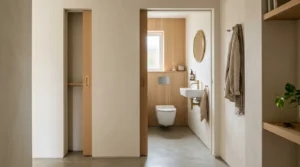
Sliding Pocket Doors: Traditional hinged doors consume a wide arc when opening. Installing a pocket door that slides directly into the wall studwork eliminates door swing clearance issues.
Visual Expansion:
Once your layout and fixtures are locked in, clever styling techniques can visually double the perception of space in your room.
Strategic Lighting & Reflective Finishes
-
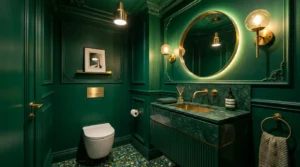
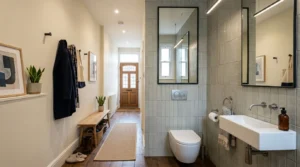
Layered Lighting: Instead of relying on a single overhead bulb that casts heavy shadows, combine ceiling downlights with a backlit LED mirror or wall sconces to evenly brighten corners.
-
Reflective Surfaces: Incorporate metallic elements such as aged brass wall panels, copper splashbacks, or antiqued mirrors. Reflective materials bounce ambient light around the room, adding depth and warmth.
Optical Painting & Tiling Tricks
-
Color Drenching: Paint walls, skirting boards, trim, and ceilings in the same shade. Removing sharp visual contrast between boundaries blurs the edges of the room, making walls feel further away.
-
Tile Placement: Vertical tile formats or wall panelling draw the eye upward toward the ceiling, while large format floor tiles with slim grout lines reduce visual clutter.
-
The “Jewel Box” Effect: Rather than fighting low natural light with stark white paint, embrace dark, rich shades like emerald green, rich navy, or deep burgundy. These bold tones turn small, windowless spaces into dramatic, cozy powder rooms.
Creative Decor Schemes & High-Impact Character Ideas
A downstairs toilet is visited frequently by guests, making it the perfect canvas for creative experimentation.
Bold Wall Features & Wallpaper
-
Maximalist Wallpapers: Botanical prints, tropical leaves, and quirky conversational patterns thrive in small rooms. Using wallpaper from floor to ceiling turns a functional space into an immersive visual experience.
-
Tongue-and-Groove Panelling: Installing vertical panelling to wainscot height protects walls from splashes while adding subtle texture and character.
Vintage & Reclaimed Charm
-
Repurposed Washstands: Convert a vintage wooden table or antique nightstand into a bespoke vanity unit. Topped with a compact countertop basin and patinated brass taps, it adds instant soul to a modern home.
-
Mixed Metals: Pair warm aged copper splashback tiles with brushed brass hardware or classic chrome pipework for a curated look.
Smart Vertical & Recessed Storage Hacks
Clutter quickly ruins the atmosphere of a small room. Smart storage strategies help keep surfaces clear and organized.
In-Wall Recesses & Niches
-
Stud-Wall Niches: Constructing recessed shelving niches between wall studs over the toilet cistern or behind the basin provides built-in storage for hand towels and soaps without stealing floor space. Incorporating soft LED downlighting inside the niche adds an elegant finishing touch.
Vertical Storage Solutions
-
Floating Shelves: Stack simple wooden shelves above the toilet pan to utilize empty vertical wall space.
-
Slimline Vanities: Choose wall-hung under-sink cabinets with shallow depths to keep extra toilet rolls and cleaning products neatly hidden away.
Maximizing a tiny cloakroom doesn’t mean sacrificing style, especially when you apply smart layout planning and clever very small downstairs toilet ideas.
Quick-Reference Comparison Guide
Use this quick guide to match your room’s specific layout with the best fixture and decor choices:
| Room Layout | Recommended Toilet Type | Recommended Basin | Ideal Decor Strategy |
| Under-Stairs Slope | Short-Projection Close-Coupled | Corner or Side-Mounted Basin | Warm neutral paint with vertical panelling |
| Narrow Hallway WC | Wall-Hung with Concealed Frame | Sub-20cm Ultra-Slim Wall Basin | Bold wallpaper with an oversized mirror |
| Ultra-Compact (1m x 1m) | 2-in-1 Sink-Cistern Combo Unit | Integrated Cistern Basin | Color drenching with dark jewel tones |
FAQs
What is the absolute minimum size for a downstairs toilet in the UK?
The absolute minimum functional size for a downstairs WC is roughly 70cm wide by 130cm long, provided you install a short-projection toilet and an ultra-slim or corner basin. For comfortable everyday use, a footprint of 80cm x 140cm is recommended.
How do you illuminate and design a downstairs toilet with no windows?
For windowless spaces, use warm-toned LED lighting (2700K to 3000K) paired with a backlit mirror to avoid harsh glare. Applying dark paint or dramatic wallpaper combined with metallic splashbacks or reflective tiles turns the lack of natural light into an atmospheric, high-end design feature.
Can you fit a shower or wet room in a small downstairs cloakroom?
Yes, if you have a minimum space of around 90cm x 180cm. Installing a walk-in shower enclosure or completely waterproofing the space as a wet room allows you to integrate a shower, toilet, and basin into a compact footprint.
How much does it typically cost to install a new downstairs WC from scratch?
Installing a new downstairs toilet from scratch usually costs between £1,500 and £4,000 depending on plumbing proximity, whether a macerator pump is required, tiling choices, and standard sanitaryware costs.
Final Thoughts
Designing a tiny cloakroom comes down to smart choices: selecting compact fixtures, planning clearances carefully, and embracing bold decor. By choosing short-projection sanitaryware, utilizing wall niches, and leaning into dramatic wallpaper or lighting tricks, you can easily turn a tight space into one of the most memorable rooms in your home. Apply these spatial guidelines and creative strategies to start bringing your project to life today. By choosing short-projection fixtures, maximizing vertical wall space, and embracing bold design choices, you can easily turn even the tightest cloakroom into a stylish and practical space with these very small downstairs toilet ideas.





Leave a Reply